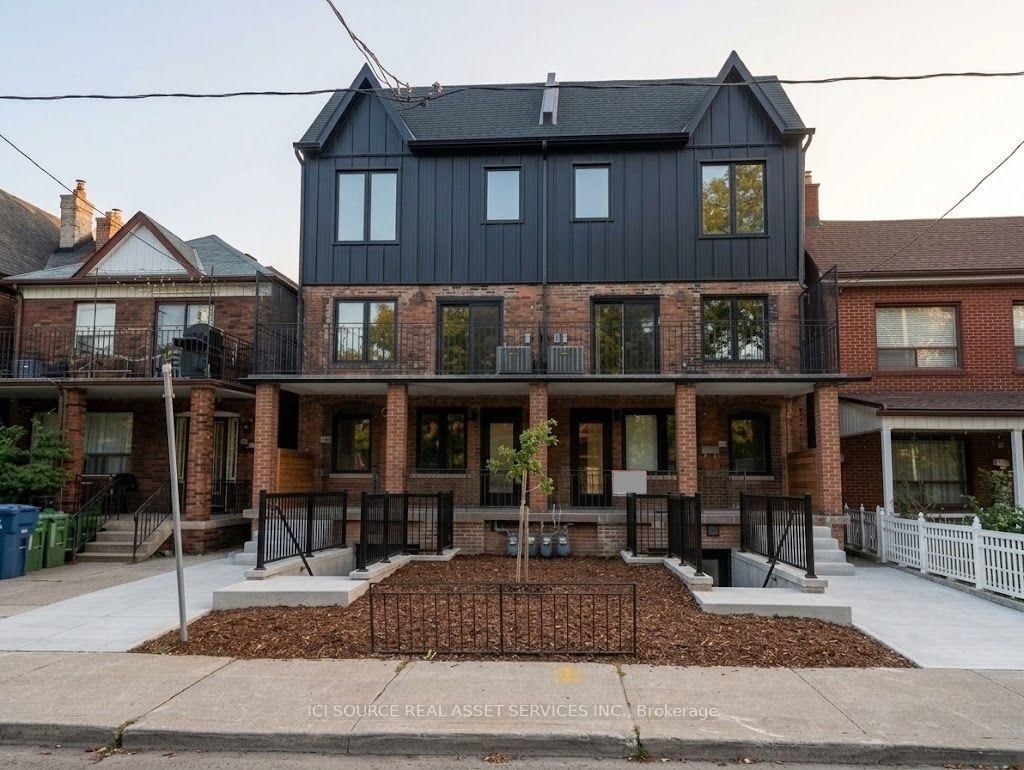
<-- style PDP --> Front-155 Major Street, Toronto - Semi-Detached for lease for $4,000
  • new
  • for lease
  • leased

Front-155 Major Street

Toronto, Ontario, M5S 2K9 - University

$4,000

  • Neighbourhood

    University

  • Major Intersection

    Harbord & Spadina

  • Listed Since: 4 day(s)

  • Last update: 4 day(s) ago

Overview

  • Property Type

    Semi-Detached, 2-Storey

  • Bedrooms

    3

  • Bathrooms

    1

  • Basement

    None

  • Kitchen

    1

  • Total Parking

    n/a

  • Lot Size

    18x94 (Feet)

  • Taxes

    n/a

  • Type

    Freehold

Property Description

Property description for Front-155 Major Street, Toronto

A 3 bedroom and 1 washroom unit in a beautiful Victorian house in Harbord Village. The unit features a heated washroom floor for added comfort, a private terrace for the tenant to enjoy, and a private front porch that brings in the charm of this historic neighbourhood. There is ample attic space available for storage, giving tenants extra room to stay organized. The layout offers three functional bedrooms suitable for professionals who need space to work from home. Steps to U of T, museums, TTC, and just minutes from Toronto's top hospitals including Toronto General, CAMH, Mount Sinai, SickKids, and Princess Margaret. A great opportunity to live in one of the city's most walkable and convenient communities.

Listed by RE/MAX HALLMARK REALTY LTD.

  • MLS #

    C14164082

  • Sq. Ft

    1100-1500

  • Sq. Ft. Source

    MLS

  • Lot Irregularities

    n/a

  • Year Built

    Available Upon Request

  • Pool

    None

  • Drive

    Lane

  • Garage

    None

  • Total Parking

    0

  • Family Room

    N

  • Den

    N

  • Exterior

    Brick

  • Fireplace

    N

  • Roof

    Asphalt Shingle, Asphalt Rolled

  • Foundation

    Brick

  • Elevator

    n/a

  • Water View

    n/a

  • Laundry Level

    n/a

  • Heat

    Water

  • A/C

    None

  • Water

    Municipal

  • Water Supply

    n/a

  • Sewers

    Sewers

  • Central Vac

    N

  • Kitchen

    3.07 x 4.37 ft Main level

    hardwood floor, Eat-In Kitchen, East View

  • Living

    3.17 x 4.17 ft Main level

    hardwood floor, French Doors, Crown Moulding

  • Primary

    4.69 x 4.0 ft 2nd level

    hardwood floor, Double Closet, West View

  • 2nd Br

    3.05 x 3.34 ft 2nd level

    hardwood floor, East View, W/O To Roof

  • 3rd Br

    3.48 x 2.99 ft 2nd level

    hardwood floor, West View, W/O To Terrace

  • MLS #

    C14164082

  • Sq. Ft

    1100-1500

  • Sq. Ft. Source

    MLS

  • Lot Irregularities

    n/a

  • Year Built

    Available Upon Request

  • Pool

    None

  • Drive

    Lane

  • Garage

    None

  • Total Parking

    0

  • Family Room

    N

  • Den

    N

  • Exterior

    Brick

  • Fireplace

    N

  • Roof

    Asphalt Shingle, Asphalt Rolled

  • Foundation

    Brick

  • Elevator

    n/a

  • Water View

    n/a

  • Laundry Level

    n/a

  • Heat

    Water

  • A/C

    None

  • Water

    Municipal

  • Water Supply

    n/a

  • Sewers

    Sewers

  • Central Vac

    N

  • Kitchen

    3.07 x 4.37 ft Main level

    hardwood floor, Eat-In Kitchen, East View

  • Living

    3.17 x 4.17 ft Main level

    hardwood floor, French Doors, Crown Moulding

  • Primary

    4.69 x 4.0 ft 2nd level

    hardwood floor, Double Closet, West View

  • 2nd Br

    3.05 x 3.34 ft 2nd level

    hardwood floor, East View, W/O To Roof

  • 3rd Br

    3.48 x 2.99 ft 2nd level

    hardwood floor, West View, W/O To Terrace

Thinking of Selling?

Find Out Your Home’s Value in Today’s Market!

No Email or Signup is required to view your home estimate.

estimate your home value

Contact Manoj Kukreja

Sales Representative,
Century 21 People’s Choice Realty Inc.,
Brokerage
(647) 576 - 2100

Manoj profile avatar

Property History

Property history for Front-155 Major Street, Toronto

This property has been sold 1 time before. Create your free account to explore sold prices, detailed property history, and more insider data.

Sign In / Register

Inventory Graph

10 9 8 7 6 5 4 3 2 1 0 3 Months of inventory SELLER'S Market BALANCED Market BUYER'S Market

Thinking of Selling?

Find Out Your Home’s Value in Today’s Market!

No Email or Signup is required to view your home estimate.

estimate your home value

Contact Manoj Kukreja

Sales Representative, Century 21 People’s Choice Realty Inc., Brokerage
(647) 576 - 2100

Manoj profile avatar

Recent Sold Listings in University, Toronto

Popular Cities